HIPEREXPERIENCIA
LOADED


 RETURN
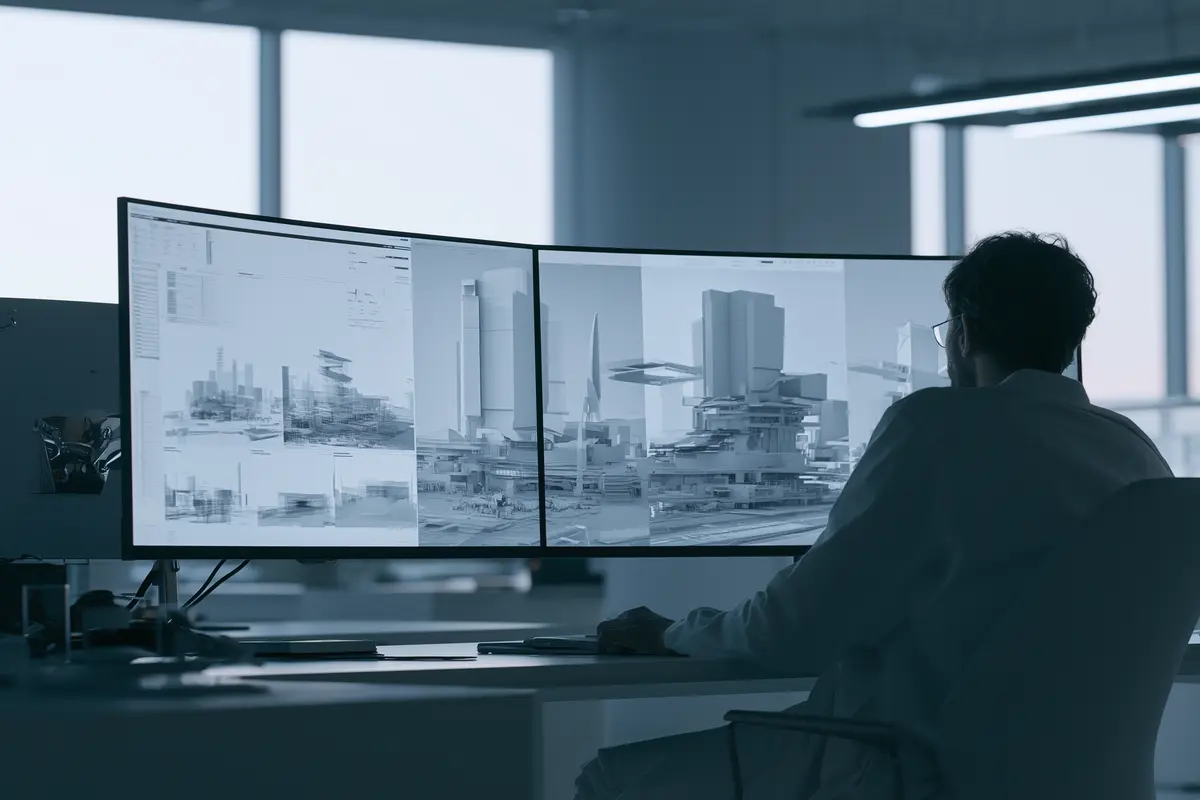
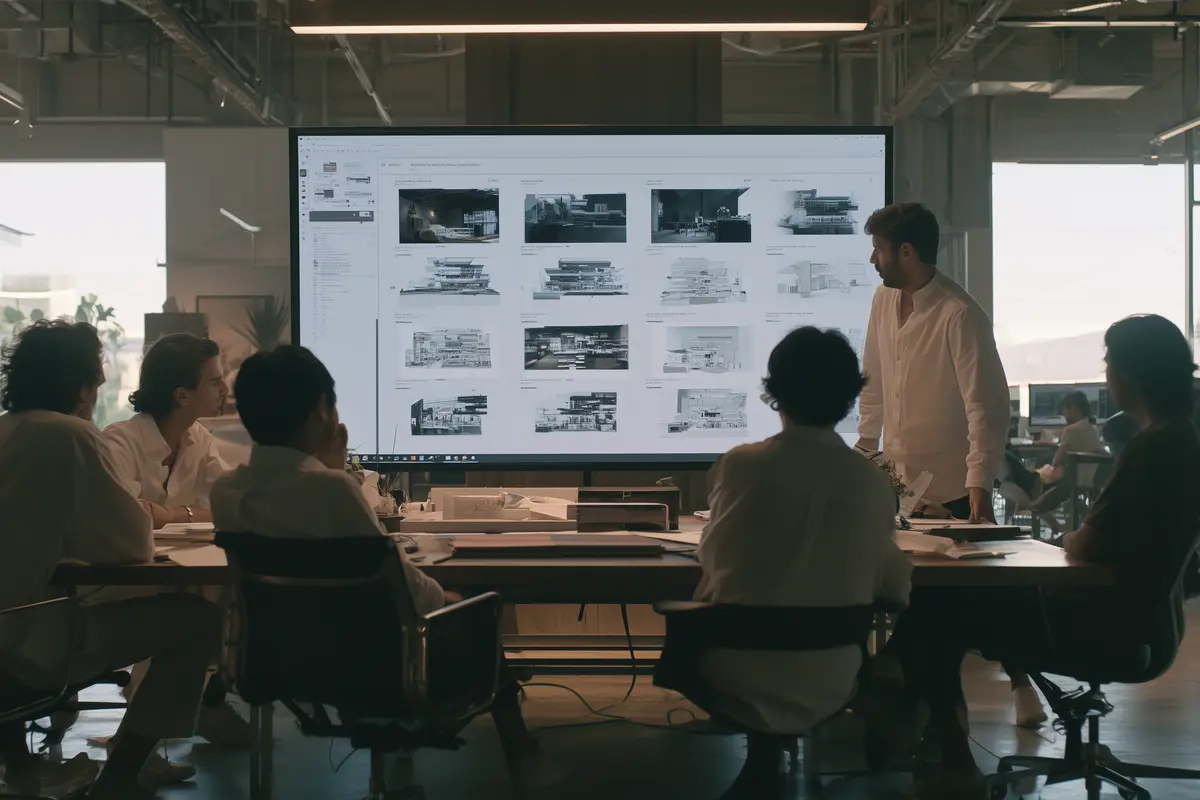
Artificial Intelligence is changing the architectural design process at its core. Generative models proposing hundreds of floor plan variants in seconds, algorithms optimizing energy consumption before construction begins, assistants reviewing regulations and detecting incompatibilities in BIM models. AI doesn't replace the architect: it amplifies their decision-making capacity and frees time for what truly matters — creativity and vision.
At DeuSens we develop AI solutions for architecture studios, construction companies, and developers that accelerate design workflows, improve the technical quality of projects, and facilitate client communication through photorealistic visualizations generated in minutes.
WANT TO SEE AI IN YOUR WORKFLOW? Tell us where you have the most bottlenecks in your design process and we'll show you how AI can eliminate them.
Talk about your workflowBenefits of AI in architecture
- Generative design: get hundreds of floor plan and massing variants in seconds to explore previously unimaginable possibilities
- Predictive energy optimization: simulate the building's energy behavior before construction
- Automatic BIM error detection: AI reviews the model and identifies inter-discipline incompatibilities
- Real-time cost estimation as the design evolves
- Photorealistic renders in minutes: eliminates weeks of visual post-production work
- Automatic generation of technical documentation and regulatory compliance checking
AI applications in architecture
- Generative AI design: automatic floor plan, facade and massing variants based on defined parameters
- AI-assisted structural and energy optimization before the basic project phase
- Automatic BIM model review: interference detection, regulatory errors and discipline conflicts
- Photorealistic render generation via generative AI (Midjourney, Stable Diffusion, DALL-E)
- Automatic construction cost estimation as the BIM model evolves
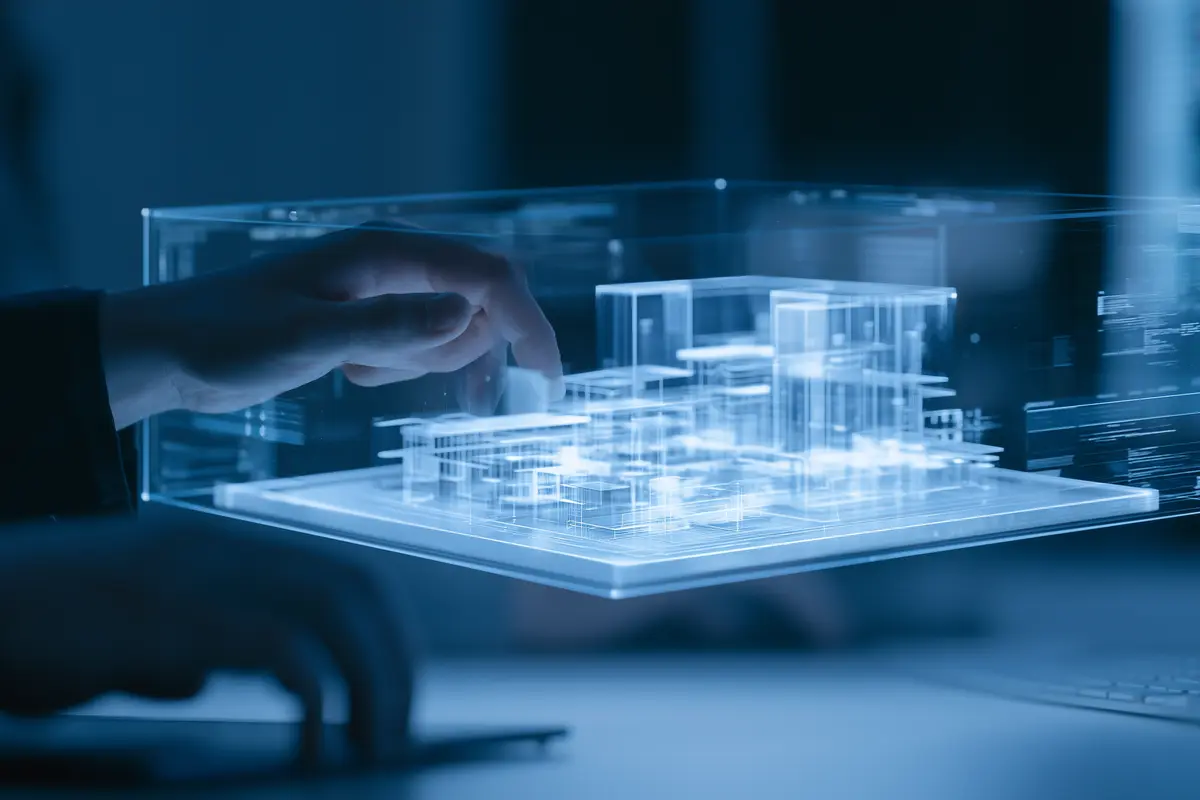
AI technologies and tools for architecture
- Autodesk Forma + Revit with AI: Autodesk's platform with integrated AI for climate, light and wind analysis during design, plus generative floor plan optimization.
- Generative AI for renders (Midjourney, Leonardo AI, Stable Diffusion): photorealistic visualization generation from sketches and 3D models in minutes, with full control over style and materials.
- GPT-4o + regulatory APIs: AI assistants that review the project against urban planning and building regulations, identifying deviations and suggesting corrections.
ALREADY WORKING WITH REVIT OR ARCHICAD? AI integrates as a plugin or additional layer on existing workflows. You don't need to change tools to start benefiting.
See how it integratesThe future of AI in architecture
AI in architecture will evolve toward fully parametric and iterative design: the architect defines objectives (cost, energy efficiency, floor area, aesthetics) and AI proposes, evaluates and refines options in real time. The BIM model of the future will be a living organism that continuously optimizes itself.
Architecture studios that integrate AI into their processes today will be the ones that can take on more projects, with higher technical quality, in less time. AI is the capacity multiplier the sector needs to meet accelerating construction demand.
GET AHEAD OF YOUR COMPETITION: AI adoption in architecture is accelerating. Studios that don't integrate it will be at a competitive disadvantage within 2-3 years. Start today.
Contact us now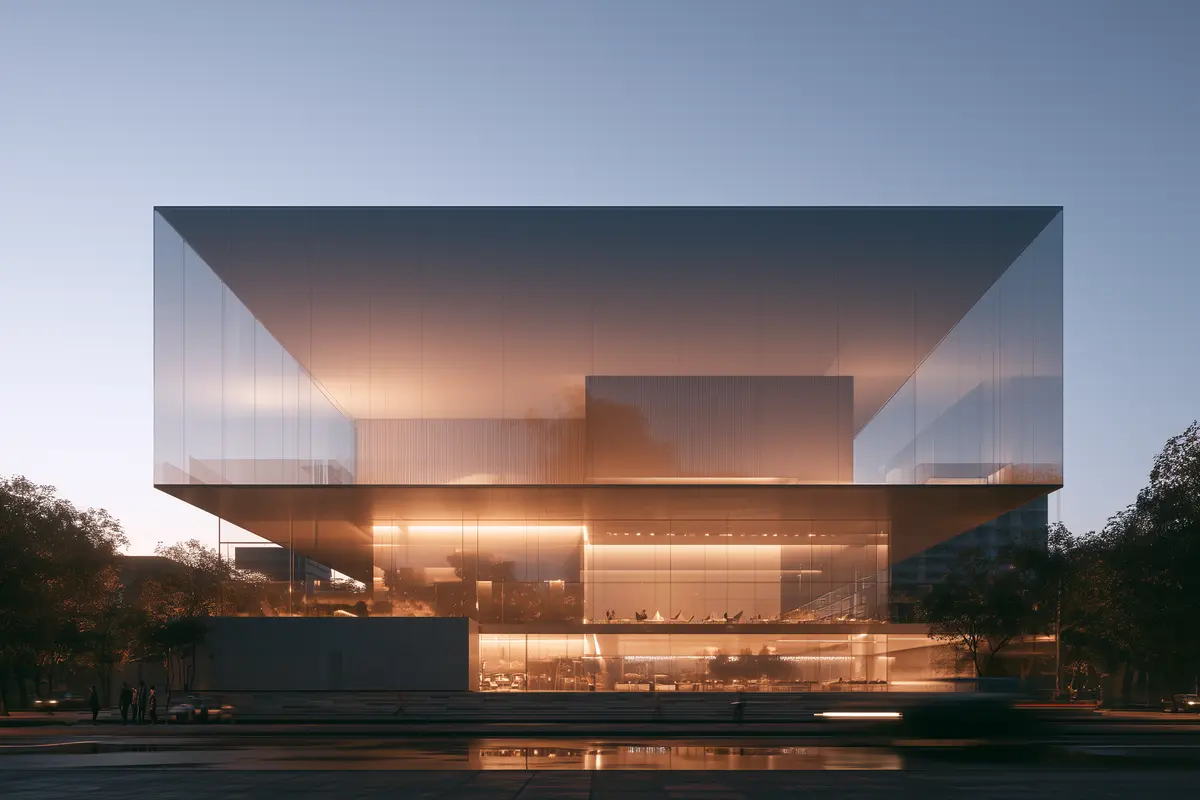
Frequently asked questions:
Does generative AI respect the intellectual property of the designs it generates?
This is an evolving legal question. At DeuSens we use tools with clear commercial licenses trained on properly licensed datasets. We always recommend reviewing each tool's terms for commercial projects.
How accurate is AI-based cost estimation?
Accuracy varies with BIM model quality and reference cost data. At the conceptual phase, indicative estimates with ±15-20% margin are obtained. At execution project phase, accuracy can reach ±5-10%.
Can AI check if my project complies with local urban planning regulations?
Yes, for regulations we have parameterized or that the client provides. We develop specific assistants by city or region when the project volume justifies it.
How much time is saved using AI in the design process?
Depends on the phase and use case. In render generation, time savings can reach 70-80%. In BIM review, 40-60%. In generative design, it allows exploring in hours options that previously took weeks.
Can AI automatically generate technical documentation?
Partially yes. Tools exist that generate descriptive reports, technical data sheets and compliance documentation from the BIM model, though they always require review by the responsible technician.
Latest news: artificial intelligence in architecture
Last updated: July 23, 2026
- NVIDIA State of AI 2026: AI in full operational deployment across all sectors
NVIDIA's annual report confirms that AI has moved from experimentation to operational deployment in 2026. Companies are now measuring ROI from their implementations and looking to scale what works. - Global AI market: from experimentation to operational deployment across all industries
In 2026, AI is no longer a pilot project but operational infrastructure in leading sectors. Companies that haven't started adoption face a growing competitiveness gap. - Agentic AI: telecommunications leads at 48%, retail and CPG at 47% per NVIDIA
The NVIDIA 2026 report confirms that agentic AI is being deployed at scale across multiple sectors. Autonomous AI agents are transforming customer care, network management and operational processes. - MarketsandMarkets: AI market accelerating with cross-sector adoption
AI consolidates as the highest cross-sector impact technology of 2026, with use cases in manufacturing, healthcare, retail, education, real estate, fashion and telecommunications generating measurable ROI.
Conclusion:
AI in architecture is not a threat to architects: it is their greatest ally for doing more, better, and faster. At DeuSens we combine applied AI expertise with sector knowledge to develop solutions that enhance the creativity and efficiency of studios, construction companies and developers.
ACT NOW:
Contact us for a free consultation